705 Indian Hills Road
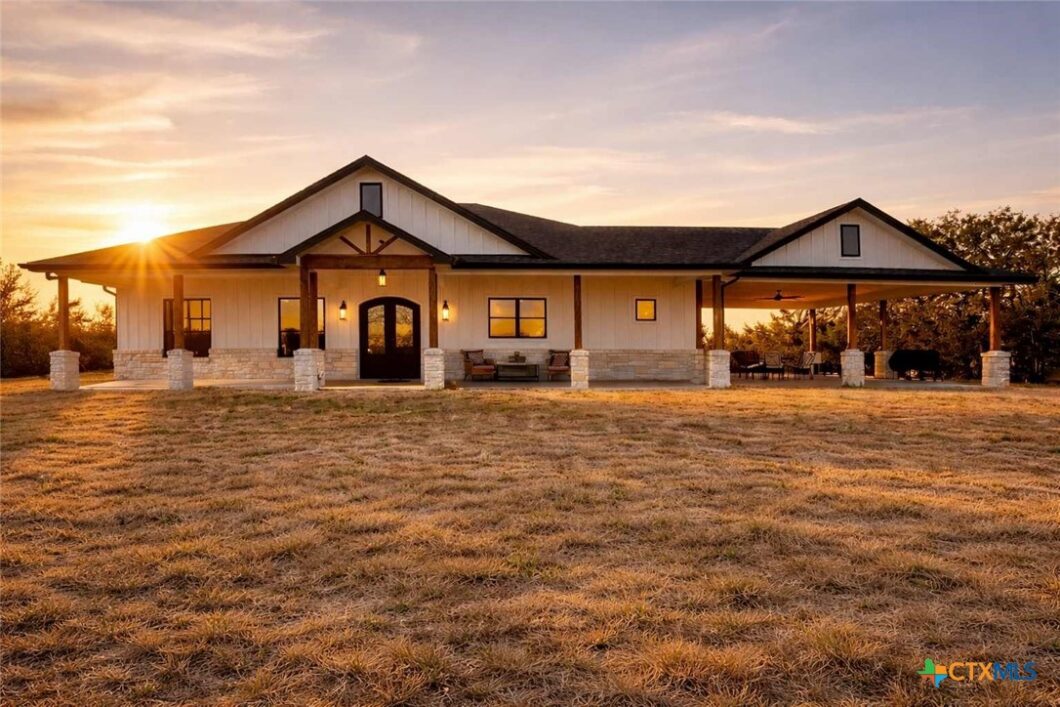
Private custom home on approximately 11 ag-exempt acres with sweeping Hill Country views, exceptional privacy, and high-end construction throughout. Thoughtfully engineered and beautifully finished, this property offers modern systems, quality craftsmanship, and usable land in a peaceful setting.The home features 10-foot ceilings and wood-look tile flooring throughout. All rooms are generously sized with walk-in closets, and a flexible office space can easily convert into a fourth bedroom. The chef’s kitchen includes premium Thermador appliances with double convection ovens, cooktop, dishwasher, exterior-vented hood, pot filler, custom cabinetry with hidden island storage, limestone backsplash, and a spacious dining area ideal for entertaining.The living area is centered around a fireplace with gas starter, birch wood beam and mantle, and a 7.1 surround-sound system. A dedicated media and network closet supports hard-wired connections in every room, including the office.The primary suite offers a walk-in travertine tile shower, quartz countertops in the bath and closet, built-in hampers, charging outlets, and dedicated ventilation. Granite countertops are featured throughout the rest of the home, with crown molding in main living areas.Construction highlights include spray-foam insulation in all walls and attic, two tankless water heaters, an approximately 800-foot well with a complete soft-water system, aerobic septic, underground electric, lightning surge protection on all panels, gutters, and a Lennox HVAC system.Outdoor features include a 30×30 covered patio designed to capture country views, mature oak trees, extensive cedar clearing, a 65×50 workshop with exhaust fans, wired for welder and compressor (100 amp, 220V) and keyless entry, and a chicken coop. A rare opportunity for buyers seeking privacy, views, and quality infrastructure on acreage.
View full listing details| Price: | $865,000 |
|---|---|
| Address: | 705 Indian Hills Road |
| City: | Gatesville |
| State: | Texas |
| Zip Code: | 76528 |
| Subdivision: | Indian Hills |
| MLS: | 603927 |
| Year Built: | 2022 |
| Square Feet: | 2,925 |
| Acres: | 11.04 |
| Lot Square Feet: | 11.04 acres |
| Bedrooms: | 4 |
| Bathrooms: | 3 |
| Half Bathrooms: | 1 |
| roof: | Composition, Shingle |
|---|---|
| view: | None |
| sewer: | Aerobic Septic |
| spaYN: | no |
| levels: | One |
| taxLot: | 14 |
| viewYN: | no |
| cooling: | Central Air, Electric, 1 Unit |
| fencing: | Perimeter, Wire |
| heating: | Central, Electric |
| stories: | 1 |
| flooring: | Ceramic Tile |
| garageYN: | no |
| coolingYN: | yes |
| heatingYN: | yes |
| mlsStatus: | Active |
| utilities: | Electricity Available |
| appliances: | Double Oven, Dishwasher, Gas Cooktop, Gas Range, Gas Water Heater, Multiple Water Heaters, Microwave, Plumbed For Ice Maker, Range Hood, Water Softener Owned, Tankless Water Heater, Some Gas Appliances, Built-In Oven, Cooktop |
| directions: | From Gatesville head West on Hwy 84 (Main St). Turn right onto N Levita Rd, continue onto FM 2412. Turn left onto Indian Hills Rd, entrance will be at the end of the road. GPS to entrance is 31.4904, -97.8651. |
| highSchool: | Gatesville |
| permission: | IDX |
| possession: | Closing & Funding, Closing |
| postalCity: | Gatesville |
| disclosures: | Agricultural Exemption |
| fireplaceYN: | yes |
| waterSource: | Private, Well |
| listingTerms: | Cash, Conventional, FHA, VA Loan |
| poolFeatures: | None |
| waterfrontYN: | no |
| associationYN: | no |
| waterBodyName: | None |
| countyOrParish: | Coryell |
| directionFaces: | Southeast |
| windowFeatures: | Double Pane Windows |
| fireplacesTotal: | 1 |
| humanModifiedYN: | yes |
| laundryFeatures: | Washer Hookup, Electric Dryer Hookup, Gas Dryer Hookup, Laundry Room |
| otherStructures: | Workshop |
| parkingFeatures: | Garage, Other, See Remarks |
| roadSurfaceType: | Paved |
| yearBuiltSource: | Assessor |
| elementarySchool: | Gatesville |
| exteriorFeatures: | Covered Patio, Porch, Rain Gutters |
| interiorFeatures: | Attic, Built-in Features, Tray Ceiling(s), Ceiling Fan(s), Crown Molding, Dining Area, Separate/Formal Dining Room, Double Vanity, Garden Tub/Roman Tub, High Ceilings, Open Floorplan, Pull Down Attic Stairs, Recessed Lighting, Split Bedrooms, Soaking Tub, Separate Shower, Walk-In Closet(s), Breakfast Bar, Breakfast Area, Custom Cabinets, Granite Counters |
| livingAreaSource: | Plans |
| roadFrontageType: | County Road |
| communityFeatures: | None |
| fireplaceFeatures: | Gas Starter, Living Room, Stone, Wood Burning |
| foundationDetails: | Slab |
| leaseConsideredYN: | no |
| propertyCondition: | Resale |
| architecturalStyle: | Traditional |
| highSchoolDistrict: | Gatesville ISD |
| middleOrJuniorSchool: | Gatesville |
| constructionMaterials: | Stone Veneer, Vertical Siding |
| patioAndPorchFeatures: | Covered, Patio, Porch |
| elementarySchoolDistrict: | Gatesville ISD |
| propertySubTypeAdditional: | Single Family Residence |
| middleOrJuniorSchoolDistrict: | Gatesville ISD |


© 2026 Central Texas Multiple Listing Service. The data relating to real estate for sale on this web site comes in part from the Central Texas Multiple Listing Service (CTMLS). Information provided is deemed reliable but not guaranteed. The information being provided is for consumers personal, non-commercial use and may not be used for any purpose other than to identify prospective properties consumers may be interested in purchasing. Listing courtesy of Kim Hill Real Estate Group. Data last updated: Thursday, July 30th, 2026.
Data services provided by IDX Broker